List Price: $515,000 | $291 per sq.ft. | 3 Bedroom | 3 Bathroom | 1 Story Single Family Home
Listed Thursday Jun 25, 2026 | MLS# 5096740
125 Maplewood Drive Rutland City VT
Listed by Freddie Ann Bohlig Four Seasons Sotheby's Int'l Realty
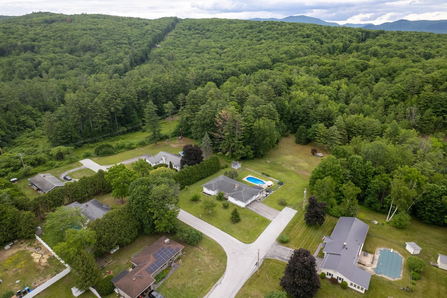
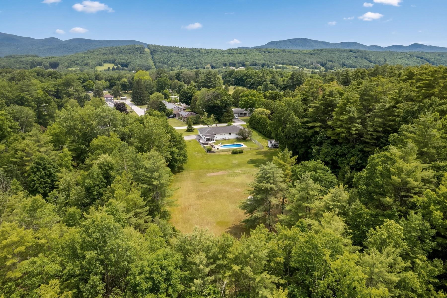
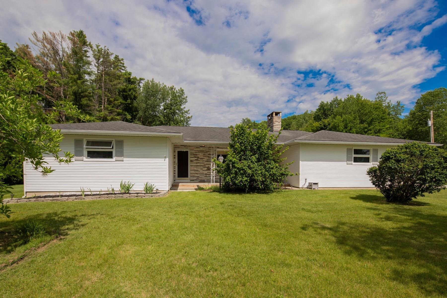
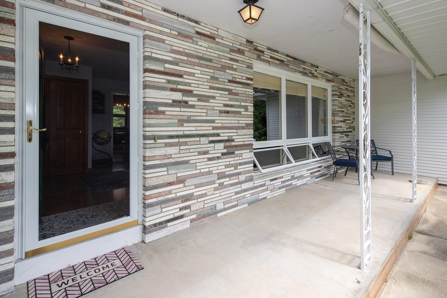
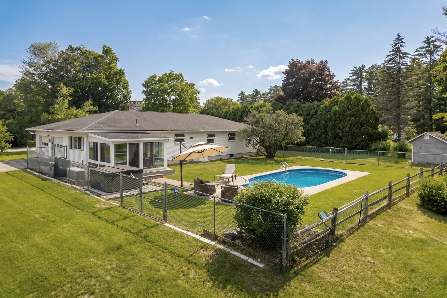
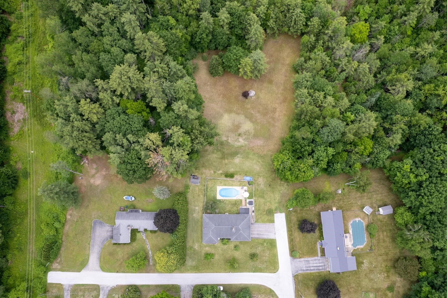
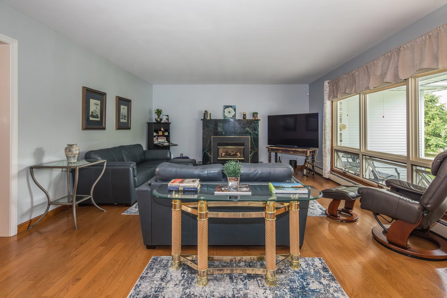
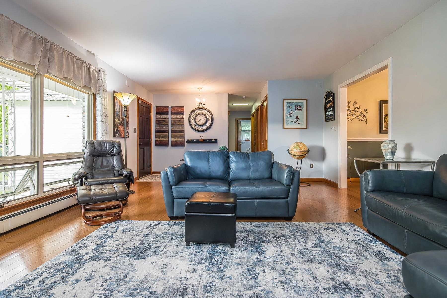
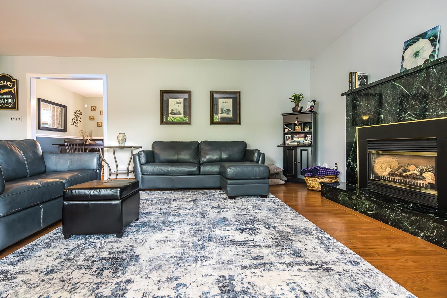
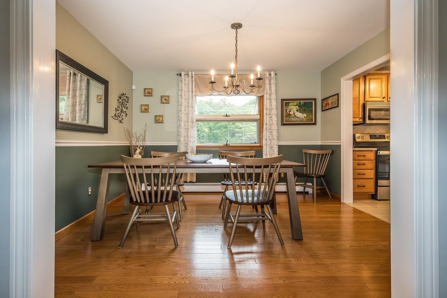
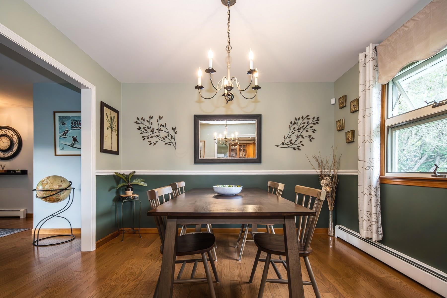
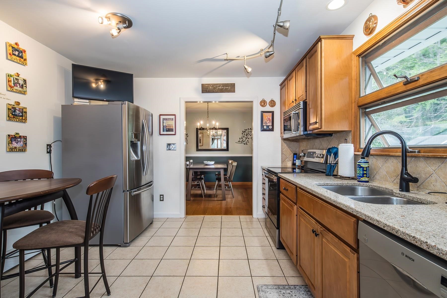
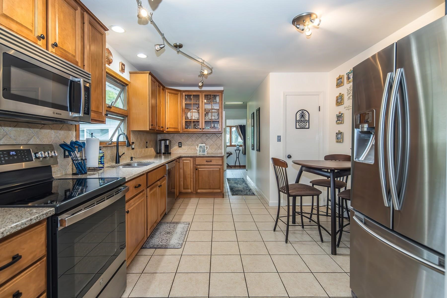
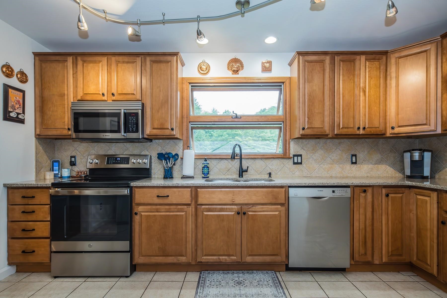
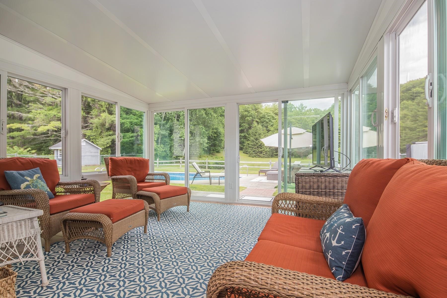
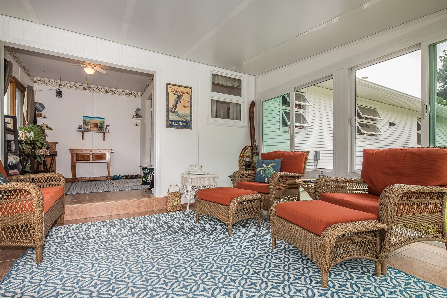
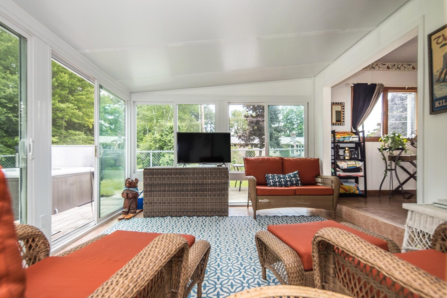
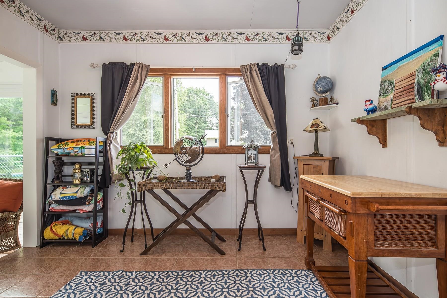
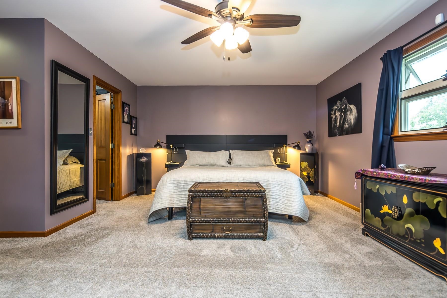
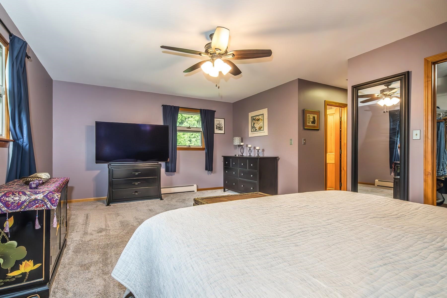
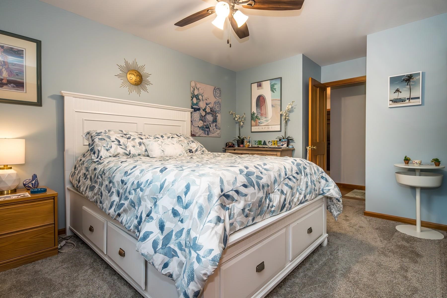
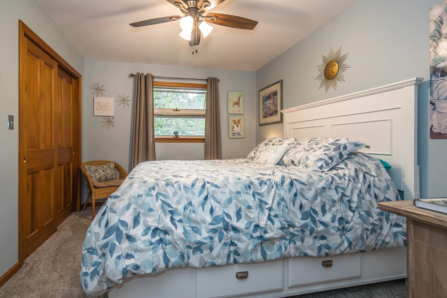
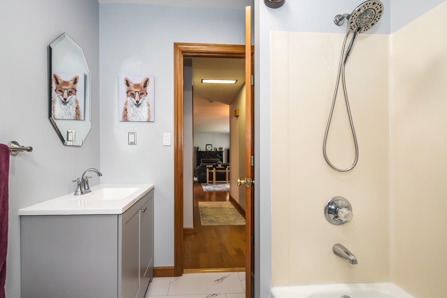
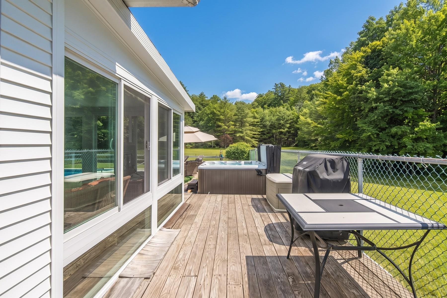
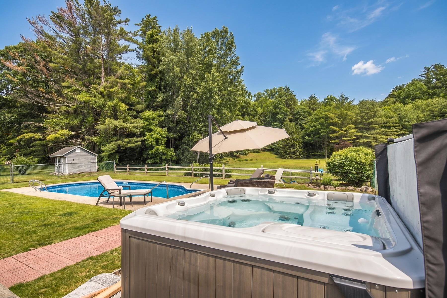
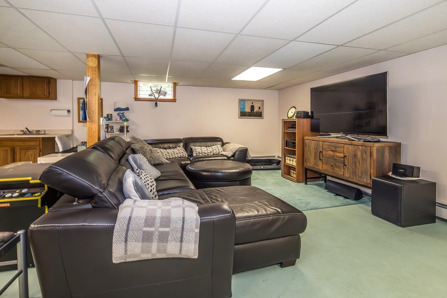
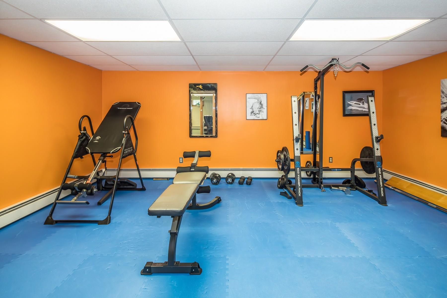
**Rutland Town Executive Ranch!** Beautifully positioned at the end of a quiet dead-end road on 1.5 level acres, this impeccable home offers the perfect combination of privacy, quality, and exceptional outdoor living. Bordering Rutland Town watershed land, the setting is peaceful and secluded while remaining just minutes from shopping, dining, medical facilities, and recreation. The backyard is the highlight of this property, a true private oasis featuring a sparkling saltwater in-ground pool with a new liner, relaxing hot tub, expansive lawn, and beautifully landscaped grounds. Whether entertaining family and friends, enjoying lawn games, or simply unwinding in your own retreat, this outdoor space is designed to be enjoyed all season long. Offering over 2,800 square feet of finished living space, including 1,768 square feet on the main level and a beautifully finished lower level, the home showcases gleaming hardwood floors, solid wood doors, abundant natural light, and a handsome marble-faced propane fireplace that anchors the spacious living room. The well-appointed kitchen features attractive wood cabinetry, updated appliances, generous counter space, and opens to the adjoining dining room, making entertaining effortless. The spacious primary suite offers a private full bath and walk-in closet, while two additional oversized bedrooms and another full bath provide comfortable accommodations. A convenient first-floor laundry room adds to the ease of one-level living. The bright sunroom overlooks the pool and private backyard, creating the perfect place for morning coffee or evening relaxation. The finished lower level provides outstanding flexibility with space for a family room, exercise room, game room, home office, or hobby area. A two-car attached garage offers excellent storage. Municipal water and sewer, low Rutland Town taxes, an outstanding elementary school, and school choice for high school further enhance this exceptional offer.

Appliances : Dishwasher | Disposal | Dryer | Range Hood | Microwave | Electric Range | Refrigerator | Washer
Flooring: Carpet | Combination | Hardwood | Tile
Heating: Oil
Total Rooms: 8
Total Baths: 3
Full Baths: 2
1/2 Baths: 1
Total Bedrooms: 3
Living Room: Room Dimensions: 20'x14'5" Floor: 1
Dining Room : Room Dimensions: 11'x11' Floor: 1
Eat-in Kitchen : Room Dimensions: 11'4"x15' Floor: 1
Sunroom : Room Dimensions: 112'2"x11'5" Floor: 1
Mudroom : Room Dimensions: 11'7"x8' Floor: 1
Primary BR Suite : Room Dimensions: 19'5"x13' bath Floor: 1
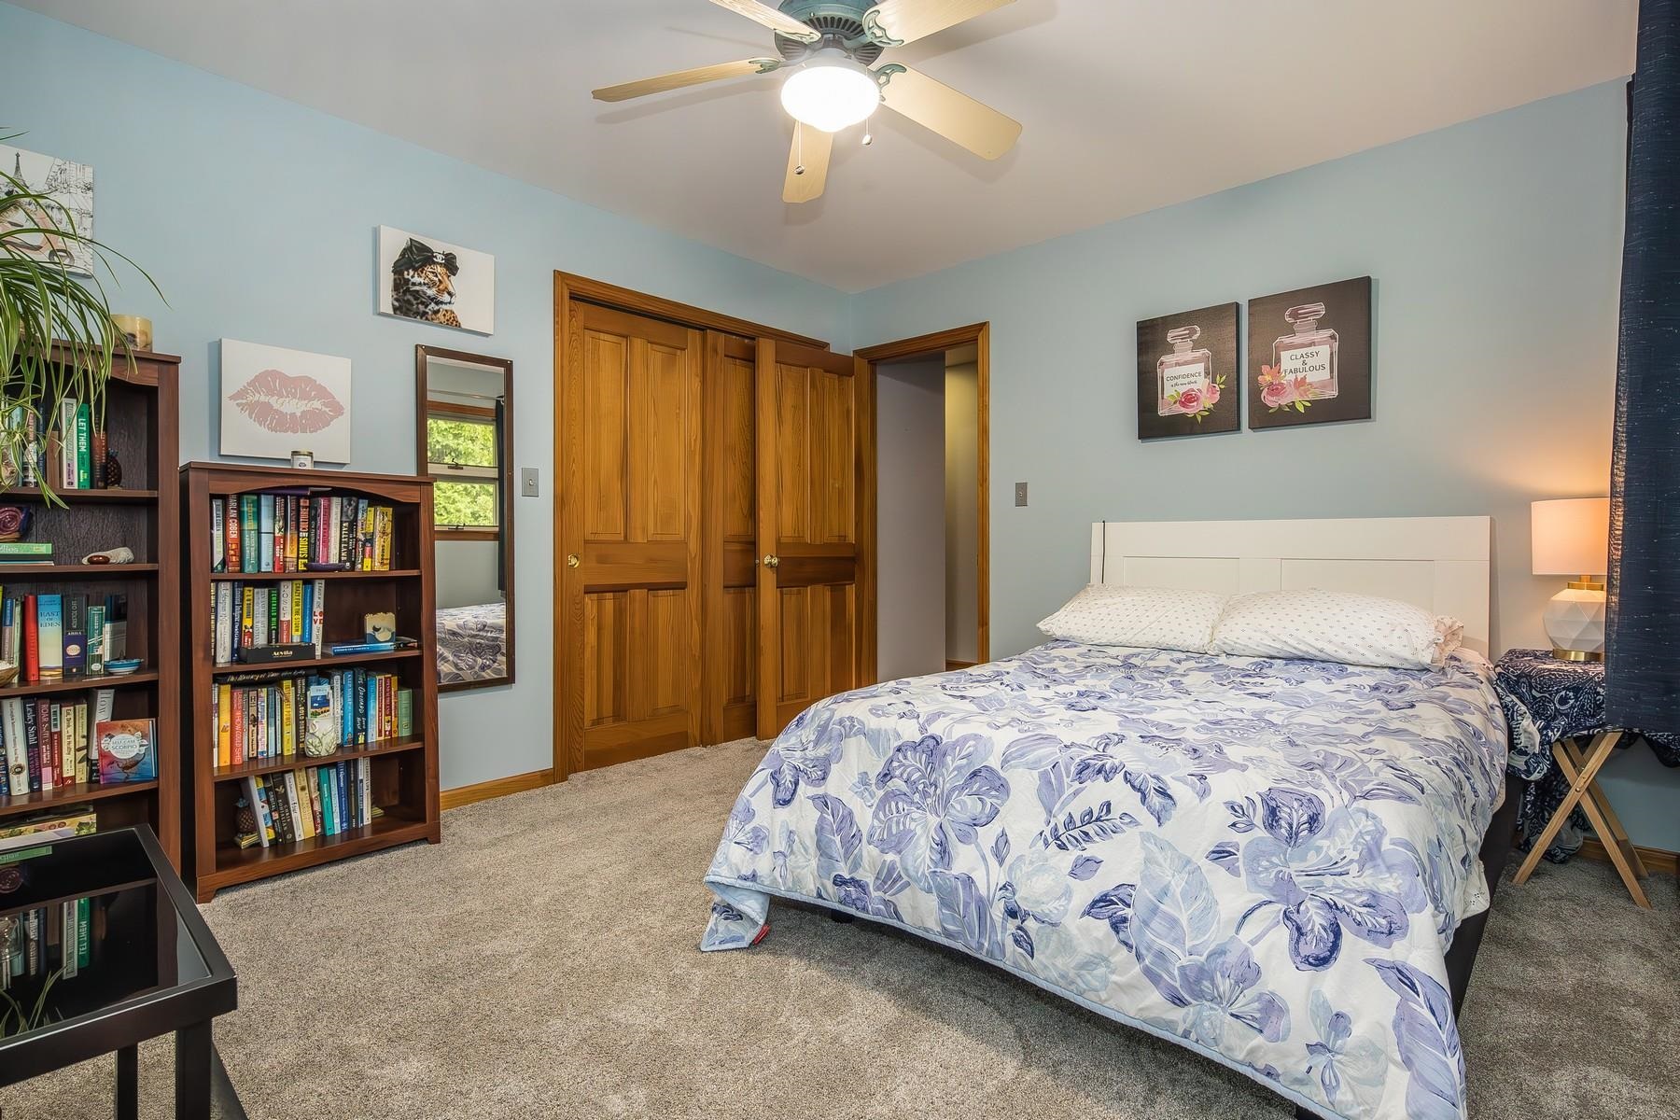
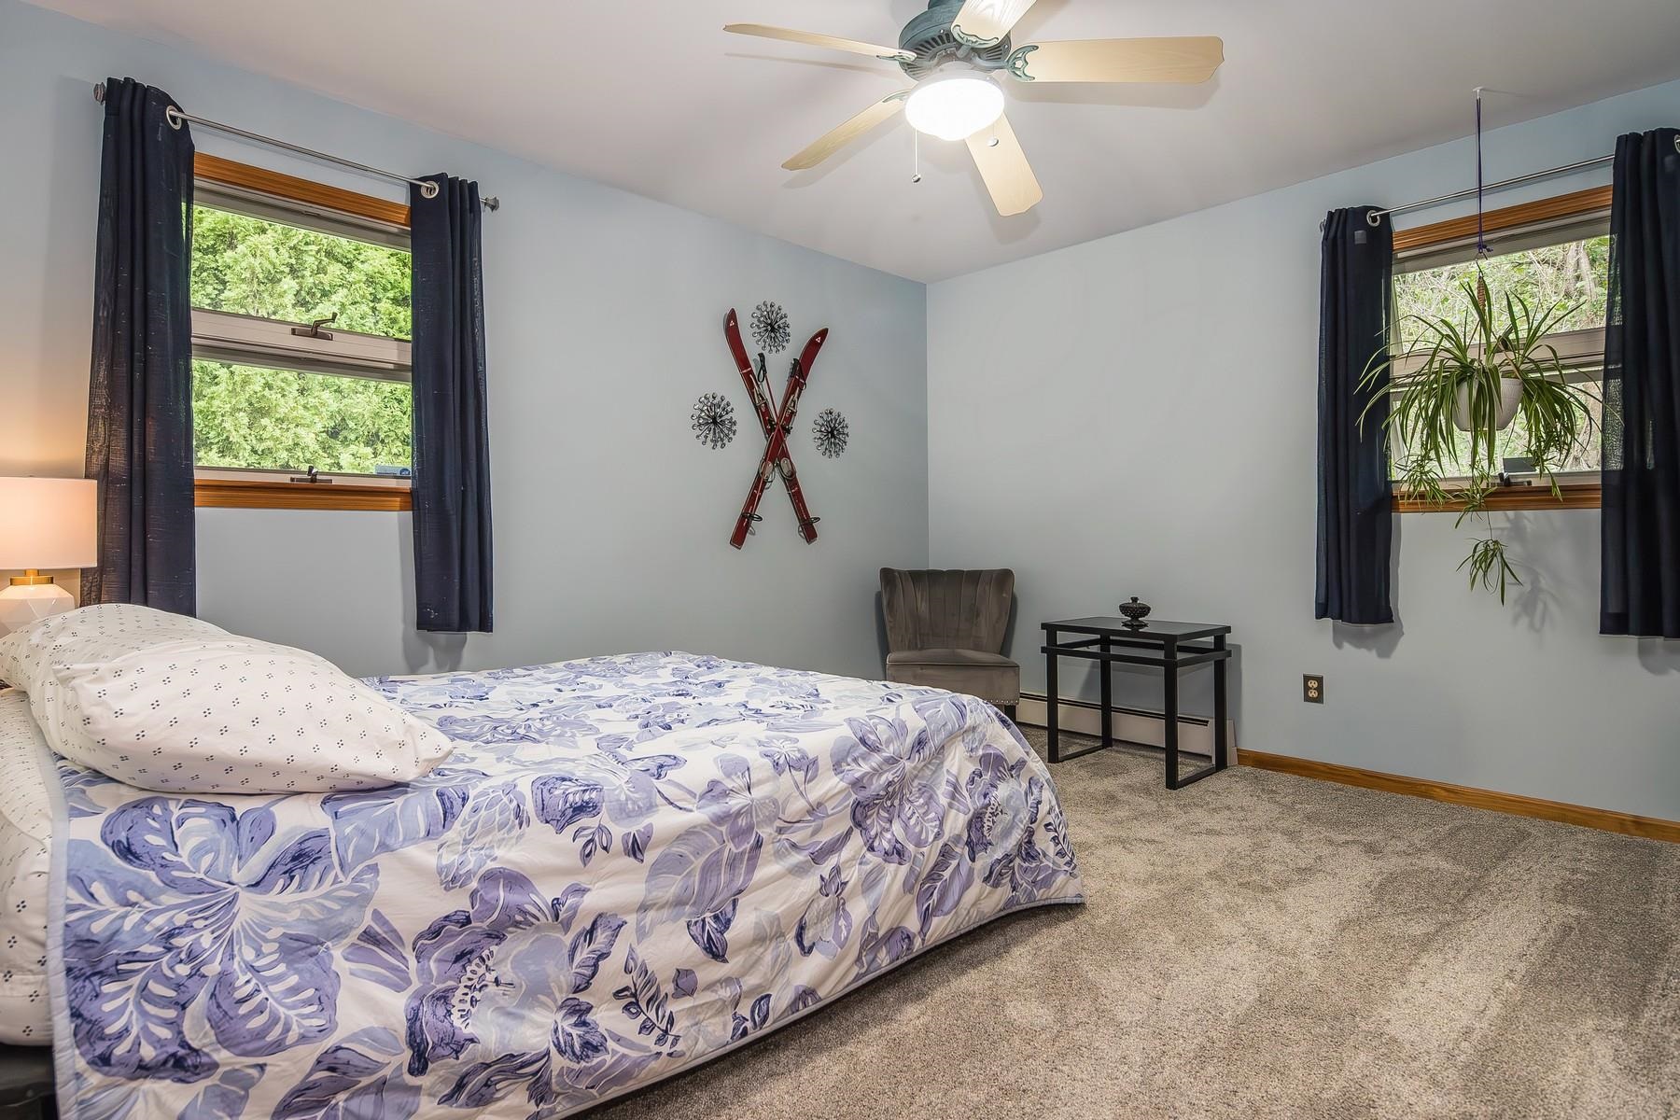
Bedroom : Room Dimensions: 11'x12' Floor: 1
Bedroom : Room Dimensions: 9'x12'8" Floor: 1
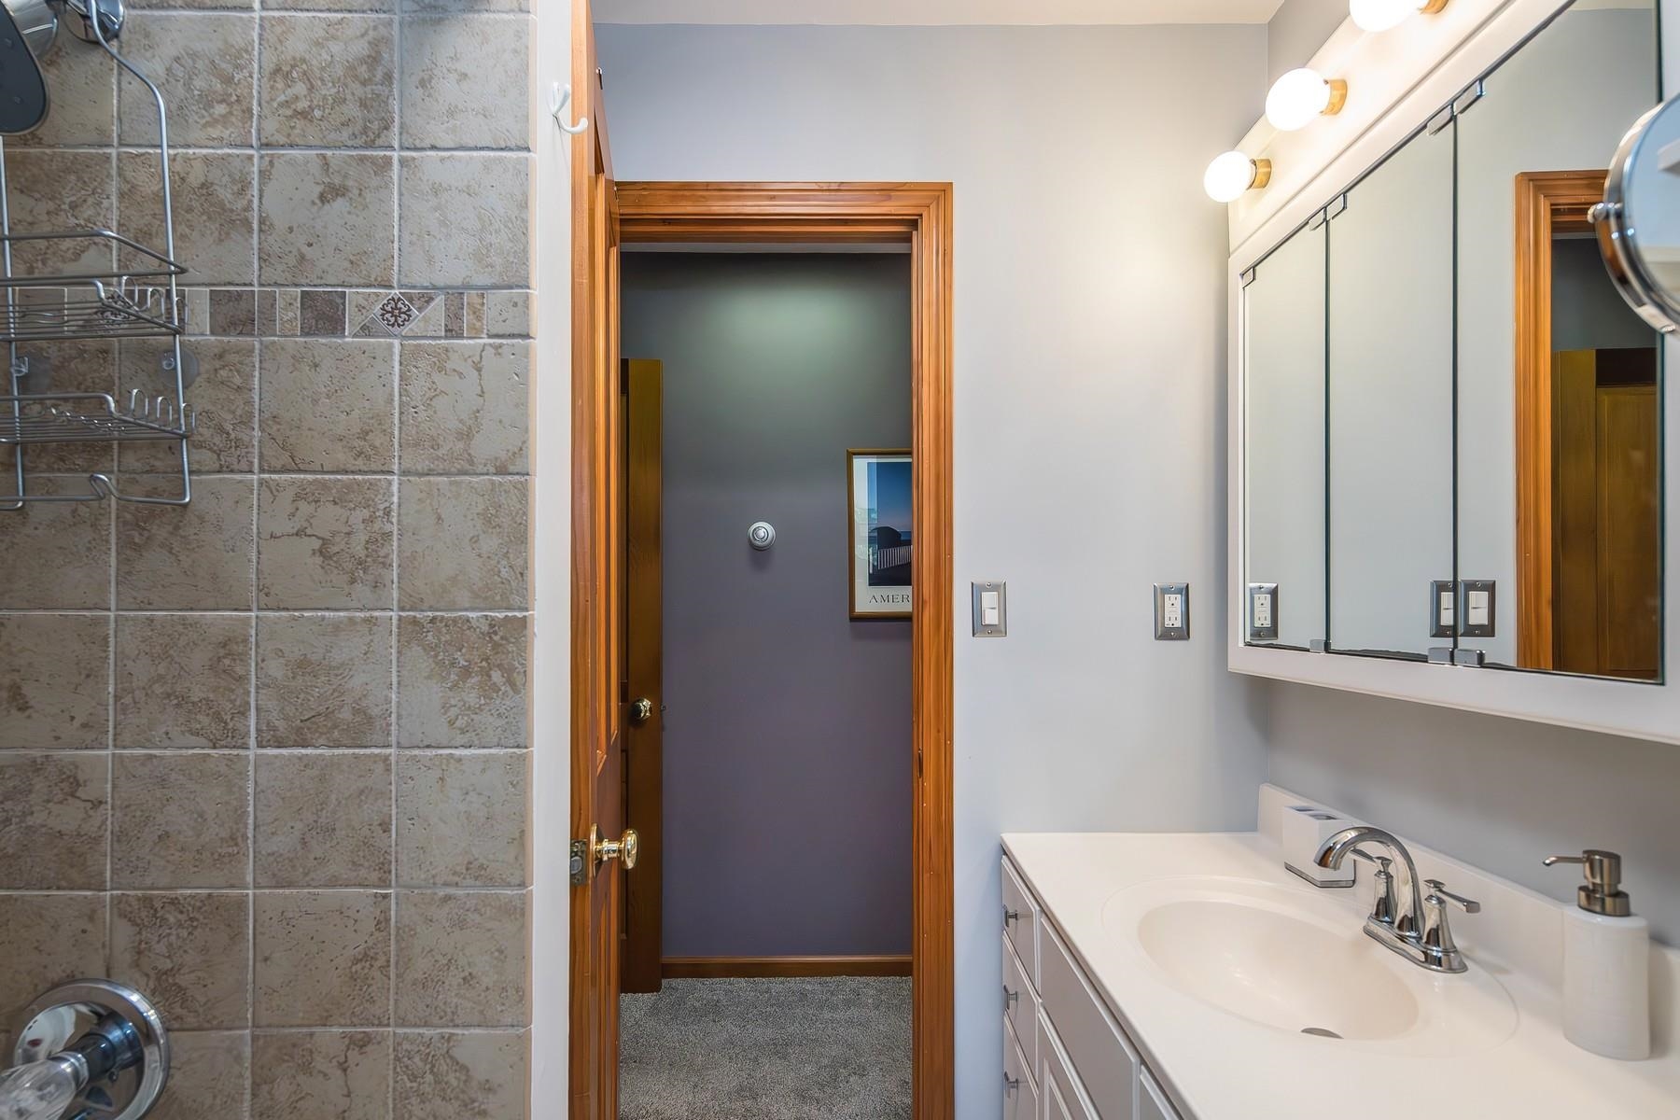
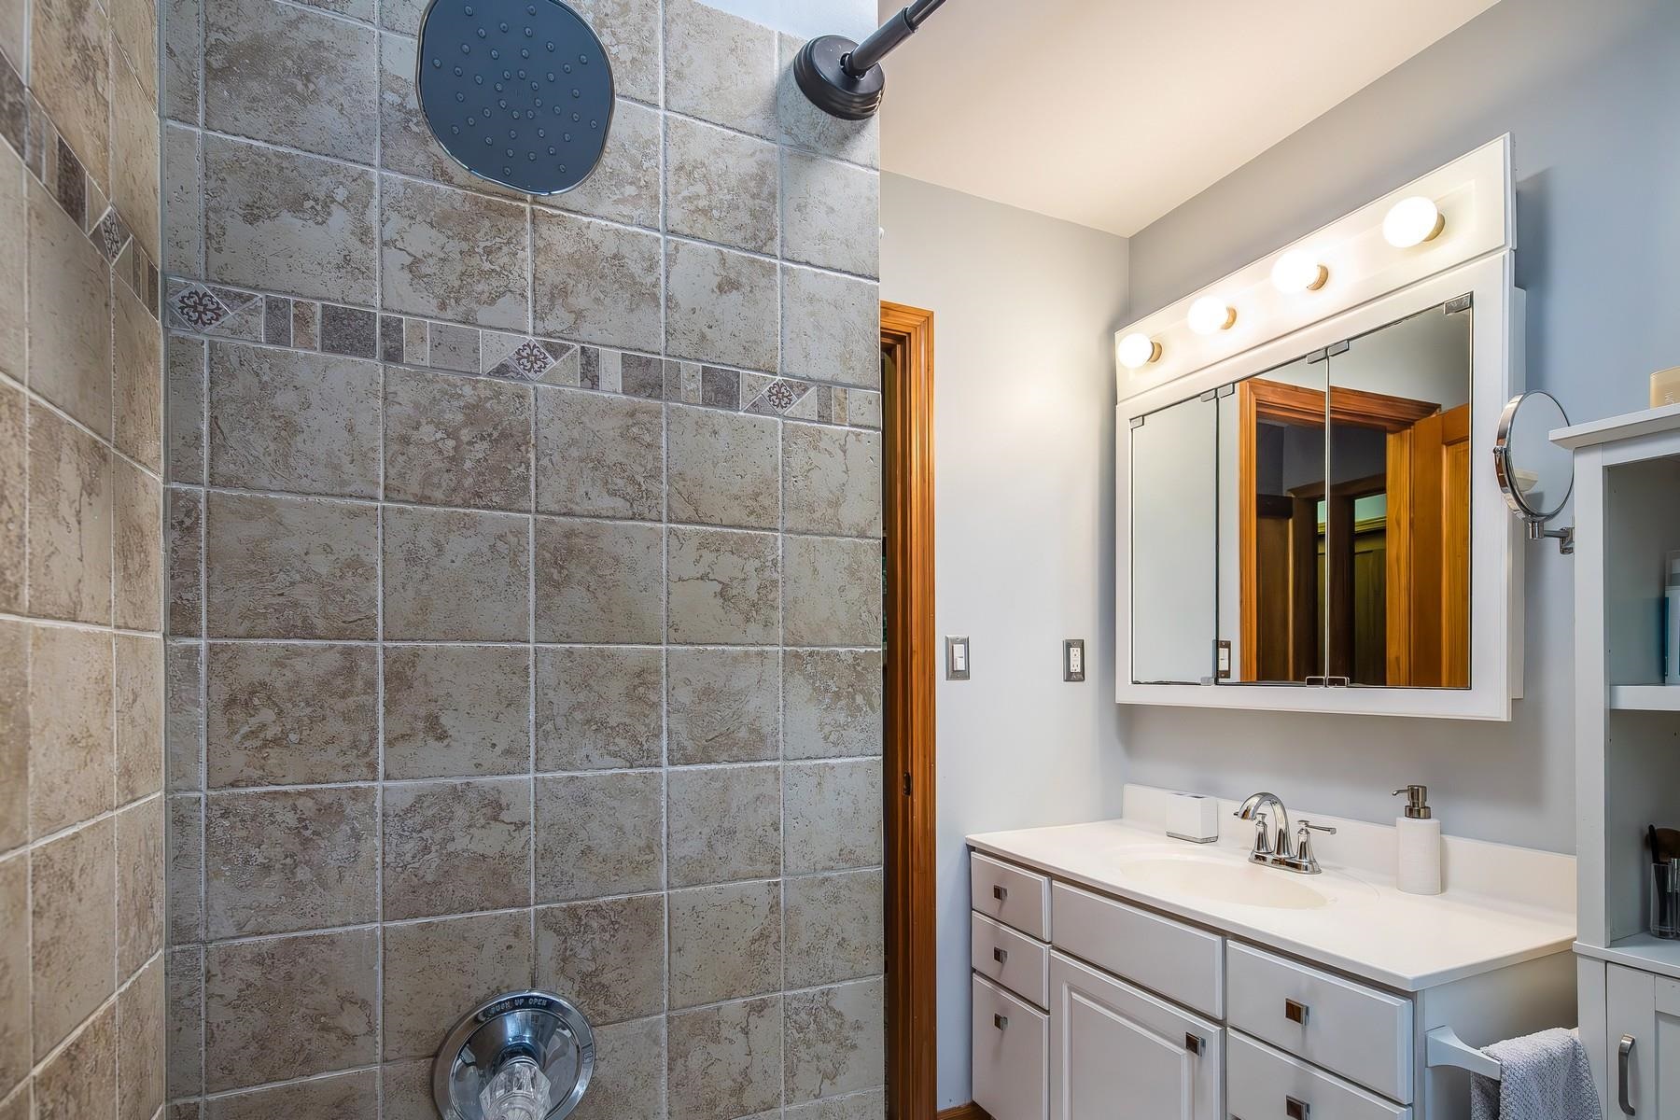
Bathroom Full : Room Dimensions: Floor: 1
Bathroom Half : Room Dimensions: Floor: 1
Utility Room : Room Dimensions: 15'x14' Floor: Basement
Family Room : Room Dimensions: 27'x24' Floor: Basement
Exercise Room : Room Dimensions: 17'x13' Floor: Basement

Building Info
Year Built: 1976
Type: Wood Frame
Total Structure SqFt.: 3632
Finished Sqft. Above Ground: 1768
Below Ground SqFt.: 1244
Apx Below Grade Unfinished SqFt.: 620
Basement: Finished | Full | Storage Space

Exterior Info
Style: Ranch
Exterior Color White
Roof: Asphalt Shingle

Utilities
Electric: 100 Amp Service
Water: Public
Sewer: Public

Land Description:
Country Setting
Lot size: 1.55 acres
SuitableUse: Residential
Zoned: Residential
Surveyed: Unk
Flood Zone: No
Seasonal: No
Driveway: Paved


Docs Available : Aerials
Easement - Yes
ROW Length: tbd
ROW Width: 50
Row For Other Parcel: Y
Taxes $4,088
Assesed Value Not Reported
Schools
School District: Rutland Town School District
Elementary School: Rutland Town School
Middle School: Choice

© 2000-2026 Clerkin Agency Real Estate
NEREN Logo
565 Maple Street, White River Junction, Vermont. 05001 802-295-1355
Copyright © 2026 PrimeMLS, Inc. All rights reserved. This information is deemed reliable, but not guaranteed. The data relating to real estate displayed on this display comes in part from the IDX Program of PrimeMLS. The information being provided is for consumers’ personal, non-commercial use and may not be used for any purpose other than to identify prospective properties consumers may be interested in purchasing. Data last updated August 1st, 2026

PLEASE NOTE: Both New Hampshire and Vermont law require brokers and agents to disclose at the “time of first business meeting, prior to any discussion of confidential information”, in New Hampshire’s case, and “first reasonable opportunity”, in Vermont’s case, the nature of the relationships brokers have or may have with customers and clients. Each state requires that a disclosure form be presented to consumers for their review and acknowledgment at the appropriate time. These forms can be accessed here:
VT: VERMONT REAL ESTATE COMMISSION MANDATORY CONSUMER DISCLOSURE FORM
NH: NEW HAMPSHIRE REAL ESTATE COMMISSION BROKERAGE RELATIONSHIP DISCLOSURE FORM